Skip to main content
Login
Resident
Login to resident portal, opens in a new tab
Applicant
Login to applicant portal, opens in a new tab
+1 678-268-5248
Home
Amenities
Floor Plans
Units
Building Layout
Photos
Photos
Remodeling
Event Space
Map
Contact Us
Home
Amenities
Floor Plans
Units
Building Layout
Photos
Photos
Remodeling
Event Space
Map
Contact Us
Login
Resident
Login to resident portal, opens in a new tab
Applicant
Login to applicant portal, opens in a new tab
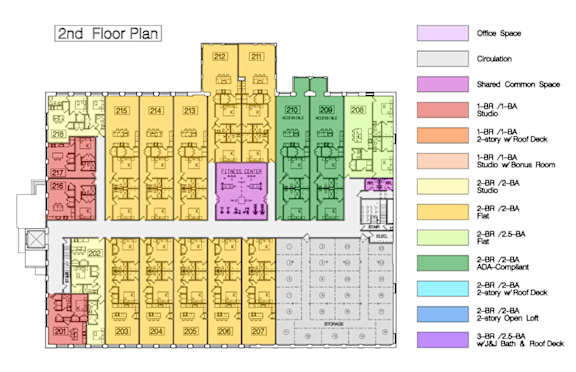
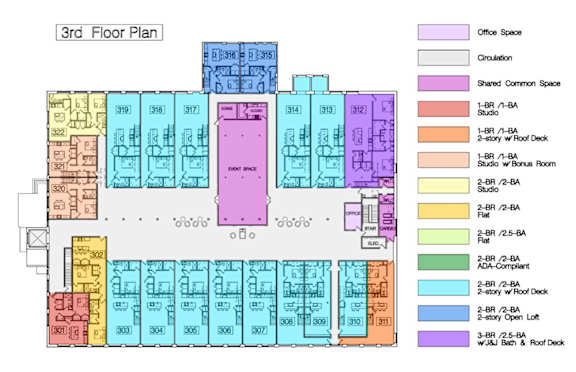
Building Layout
+1 678-268-5248
Building Layout
Building Layout
Go to top
Front desk options
Email Us
Call Us
Contact Us
Call Us
+1 678-268-5248
Monday
to
- Friday:
9 AM
to
- 6 PM
Saturday:
9 AM
to
- 3 PM
Sunday:
Closed
Lill Mill Lofts
200 Barrett St
Monroe
,
GA
30655
Opens in a new tab